Category

2013년 12월 11일 수요일

Mushroom-look House, Sugiura House, Gujo, Japan

Mushroom-look House, Sugiura House, Gujo, Japan


This house is located on the hill of Hirugano plateau which is a great location to see anywhere without obstacle. The ground makes the splendid landscape especially in winter, covered with snow. The architect who realized how deep 3m height of snow minimized the size of floor and made his mind to lift up the house.

This house has an unique structure like you see in the photos. The first floor is small enough compared to the second floor. The second floor where you can go up with elevator and stairs has a living room, kitchen, dinning place and separated bedroom under the polyhedron roof. The polyhedron roof makes the house stylish and look much bigger than it is. Now you see that the polyhedron roof with small first floor makes this house looks like a big mushroom.


Architects : Ken Yokogawa Architect & Associates
Year : 2010
Area : 191.45 sqm
Photographs : Shinkenchiku-sha Co. Ltd

http://www.kenyokogawa.co.jp

2013년 12월 10일 화요일

Armory Can Be Classy, Valais, Switzerland

Armory Can Be Classy


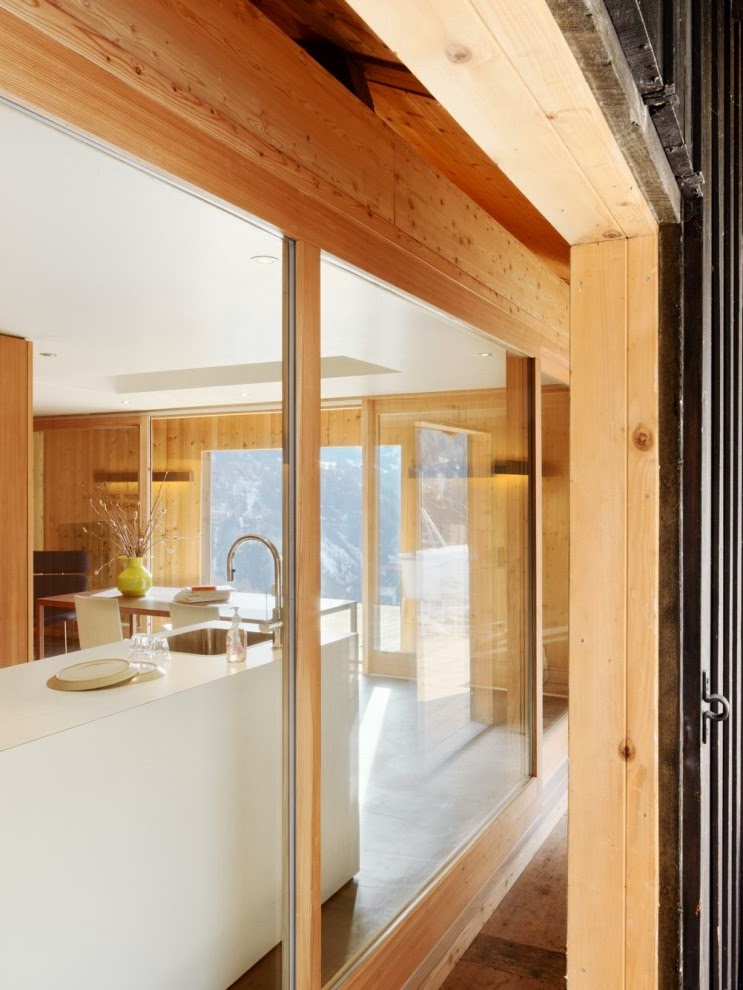
This house that had been used as an armory during the World War 2 by Switzerland has been renovated to a bright lovely modern house. As it was built long time ago, the architects worked hard on putting the windows into the old frames without harming the original structure in order to keep the old style. To create the clean and tidy look, they chose the simple materials; tamarack, slate, glass and metal. 

The architects focused on the light and space. So they placed a cube-shape place in the midst of the house that includes bathroom, cupboard and a folding bed. The walls of the cube are made of big windows so that it can light the space brightly.

It seems like every spaces are combined into a cube but actually you will feel that the spaces are quite separated. In order to prevent the boredom, the bathroom is colored with purple red and the practical utilities such as small bathroom and the fireplace are placed on the other side of the walls.

Out of the busy life, you will feel relaxed and the nature in this house surrounded beautiful mountains.


Arsenal B47
Architects : Ralph Germann architects
Photographs : Lionel Henriod / mc2


2013년 12월 3일 화요일

Small but Practical, Osaka, Japan

Small but Practical, Osaka, Japan

For a married couple, this house is built with wood in Osaka, Japan. There are small houses, small factories and small buildings around the house. For the owner's request, the architects built this house with three floors. The ground was so small but there are a garage, bedroom, living room, small library, bathroom and a kitchen. For the interior, the whole walls were painted with white. And by using the wood, it makes the house quiet and smooth.

House F, Osaka, Japan
Date : 2008
Architects : Ido, Kenji Architectural Studio
Photographs : Takumi Ota

http://kenjiido.com
http://blog.naver.com/imbc21c


Building A House Within $15,000, Hanoi, Vietnam

Building A House Within $15,000, Hanoi, Vietnam

The owner is a guitarist who has been living his whole life in Hanoi. He wanted to have a house which is artistic and with quality. But it was hard for the architects to build a house which satisfies him only with $15,000. They faced the limit but didn't give up. They wanted to show something to people by building this house.

Their homework was designing ecocentric places. The house is seperated into 2 blocks and an inner garden between the blocks. The inner block has the function of bedroom and many other practical things. And the outer block has a workplace with store room. And a tree is located in the middle of the inner garden which makes the house inner-oriented and ecocentric.


When you see this house, it'll be hard to say it's a new house. This house is neither big enough nor luxurious, however, looks quite natural and intimate. On the door, you'll see a sign "Nowhere Like Home". I agree with this, there's no place feels like home.


KN House, Hanoi, Vietnam
Date : 2013
Architects : Adrei-Studio Architecture
Photographs : Courtesy of Adrei-Studio Architecture


2013년 11월 19일 화요일

Building A House Within $38,000, Jang-heung, Korea

Building A House Within $38,000, Jang-heung, Korea


A family, 7 people(mom, dad, and 5 children) was living in a house with no toilet, with the odor of cow's excrement from a cowshed in the house. A lot of flies were sticking with the house. But the most shocking thing was that there also were a lot of mice coming out from anywhere in the house. This family really needed a new house.


To prevent from having the mice anytime, the foundation should be reconstructed. But the budget was not enough for this huge construction. Finally the architects found a practical solution. Container house. This material is the cheapest among the other materials. 
^ Light Blue - Kitchen/Bathroom, Yellow - 2 Containers - Livingroom/Bedrooms

Regarding the weather in Korea(summer, average 30ºC, winter, average -10ºC), these containers needed to control the temperature.

^ Winter, two insulators prevent the house from the cold air.
Spring, summer and autumn, the transparent polycarbonate roof let the sun shines through and the opened windows let the wind comes into the house.

^ Hidden extended floor
LowCostHouse series 2 in 장흥 (Jangheung), South Korea

Date : July 4 2013 - September 2 2013
Architects : JYA-RCHITECTS
Photographs : Hwang Hyochel