Category

레이블이 Houses인 게시물을 표시합니다. 모든 게시물 표시

2013년 12월 13일 금요일

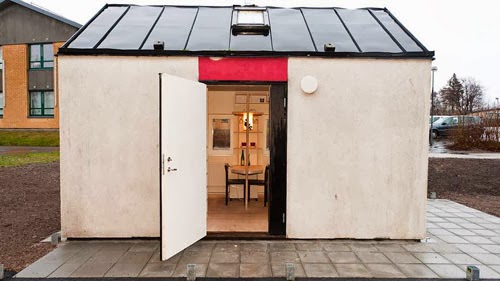
Tiny House, Lund, Sweden

Tiny House
by AF Bostader, Sweden

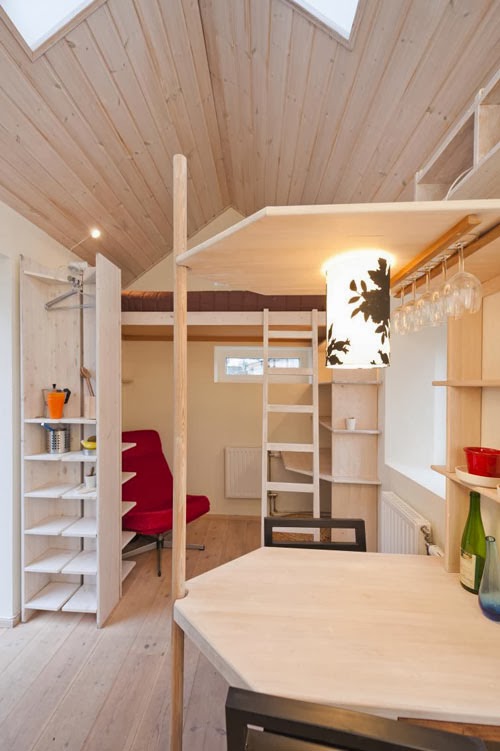
Have you ever thought you can build a house in 12 square meters? In Lund, Sweden, a tiny house was built that its size is only 12 sqm. This house was built for the students in the town of Lund. 

Surprisingly it has everything you need, bed, table, kitchen and a bathroom. The interior design is so clean and cozy with yellow lights, woods and white paint. You might think the small house would be narrow and stuffy, however it has small windows on the roof which you can have sunlight through. 


Street is crowded but the garden is quiet and bright, Bordeaux, France

Ecole Normale House
by FABRE/deMARIEN Architects

This 210m^2 of house is located along a crowded street, Bordeaux, France.

The fortress-looking outer wall is made of bricks and through the small spaces of the wall allow the sunlight. The wall facing the garden is equipped with big windows so that the garden can be seen thoroughly. 

This house has a long swimming pool from the separate building to the inner side of the house. 

For the materials, concrete and windows are used mostly. Crossbeams, columns, floor, stairs, benches and shelves are made with concrete. And putting many big windows, the architects made the space feeling opened.

Architects : FABRE/deMARIEN Architects
Location : Ecole Normale, Bordeaux, France
Area : 210sqm
Year : 2012
Photographs : Stephane Chalmeau


http://fabredemarien.com/fr/

2013년 12월 11일 수요일

A House for One Person, Urban Shelter "100m^3", Madrid, Spain

A House for One Person, Urban Shelter "100m^3", Madrid, Spain

It's almost impossible to build our own house in a big famous city due to the unbelievable price of land. This house is only 20m^2 but feels like 100m^3. One person can live in this house with doing simple tasks.

5m height of space visibly connects, literally, every separated places in the house. In order to get to the other place, you can use stairs and a ladder placed on the wall. It's like moving to another platforms. The architect wanted to make the house simple but practical. So he designed the floor very simple to improve the accessibility. 

You might think this house doesn't have enough sunlight because of the small size. To prevent the darkness, it can have enough sunlight through the ceiling.

The narrow stairs are rather a seat that allow you to sit and read a book. It's like a stand. The bright inner terrace, you can get to there by climbing the ladder. And the living room in the middle is connected with bedroom and bathroom with stairs.

Bathroom is designed cozy and luxury with Turkish bathtub. The interior of this house is filled with plain white. For the singles, it'll be a happy and snug practical house.


Architects : MYCC
Location : Madrid, Spain
Area : 21.0 sqm
Photographs : Elena Almagro

http://www.mycc.es/work100m3.html

White Cave House, Kanazawa, Japan

White Cave House, Kanazawa, Japan

Have you ever seen a white house, I mean.. a real white house? The theme of this unique house is 'the connection between voids'. The owner's request was 'roofed garage that allows several cars, the rooftop that meets with sky and a minimized white house that has a courtyard'. 

However, generally a house with courtyard is not suitable for the area where has much snow. Because when it snows heavily, there will be covered with huge snow in courtyard. The architect considered about this problem for long time, and finally, found a perfect answer. He designed a huge cave tube to connect the outer spaces. And because of the limit of the space, he designed each place practically so that the places can be used to many other uses. Moreover, designing the cave turned to 90-degree makes this house private from the outside.

With this structure, not like the typical humid and dark cave, the courtyard, the rooftop and each room are private with full of sunlight. Sounds like nonsense that a cave has full of sunlight, right?

For the rooftop, the architect made the roof basin with waterproof white FRP. Because he thought that the white cave and the water are in inseparable relation. So he wanted the house glittering by adding 'the reflection of water' on the rooftop. When the rooftop has water, the rooftop reflex the sky.


Architects : Takuro Yamamoto Architects
Location : Kanazawa, Japan
Year : 2013
Photographs : Courtesy of Takuro Yamamoto Architects

http://takuroyama.jp/workIH1.htm
Mushroom-look House, Sugiura House, Gujo, Japan

Mushroom-look House, Sugiura House, Gujo, Japan


This house is located on the hill of Hirugano plateau which is a great location to see anywhere without obstacle. The ground makes the splendid landscape especially in winter, covered with snow. The architect who realized how deep 3m height of snow minimized the size of floor and made his mind to lift up the house.
This house has an unique structure like you see in the photos. The first floor is small enough compared to the second floor. The second floor where you can go up with elevator and stairs has a living room, kitchen, dinning place and separated bedroom under the polyhedron roof. The polyhedron roof makes the house stylish and look much bigger than it is. Now you see that the polyhedron roof with small first floor makes this house looks like a big mushroom.


Architects : Ken Yokogawa Architect & Associates
Year : 2010
Area : 191.45 sqm
Photographs : Shinkenchiku-sha Co. Ltd

http://www.kenyokogawa.co.jp

2013년 12월 10일 화요일

Armory Can Be Classy, Valais, Switzerland

Armory Can Be Classy


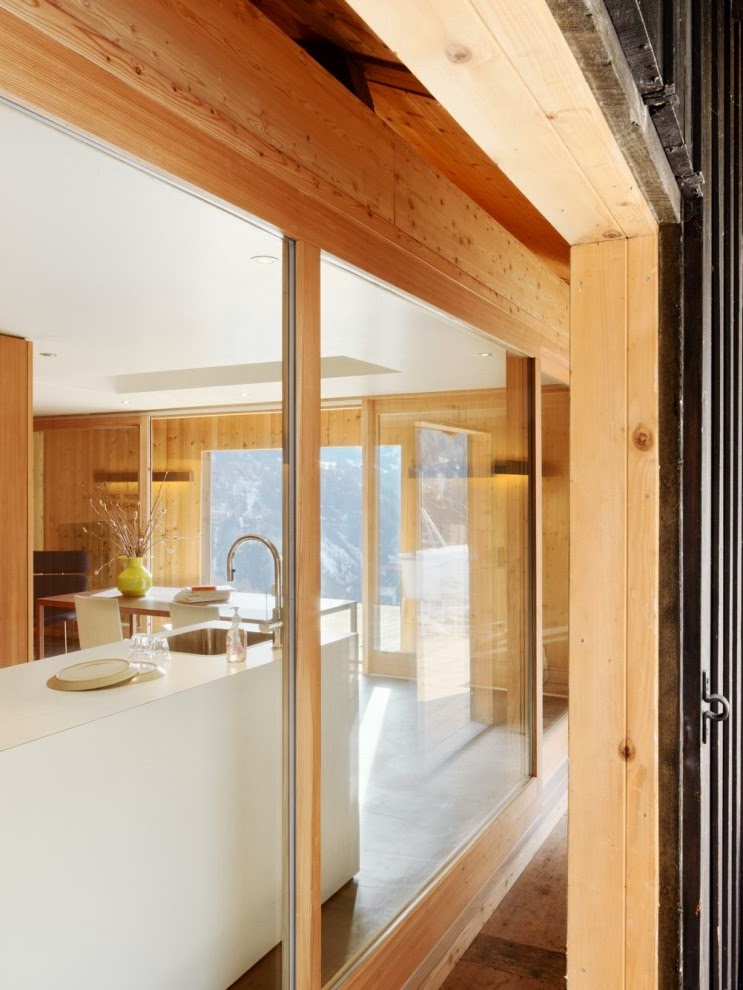
This house that had been used as an armory during the World War 2 by Switzerland has been renovated to a bright lovely modern house. As it was built long time ago, the architects worked hard on putting the windows into the old frames without harming the original structure in order to keep the old style. To create the clean and tidy look, they chose the simple materials; tamarack, slate, glass and metal. 

The architects focused on the light and space. So they placed a cube-shape place in the midst of the house that includes bathroom, cupboard and a folding bed. The walls of the cube are made of big windows so that it can light the space brightly.

It seems like every spaces are combined into a cube but actually you will feel that the spaces are quite separated. In order to prevent the boredom, the bathroom is colored with purple red and the practical utilities such as small bathroom and the fireplace are placed on the other side of the walls.

Out of the busy life, you will feel relaxed and the nature in this house surrounded beautiful mountains.


Arsenal B47
Architects : Ralph Germann architects
Photographs : Lionel Henriod / mc2


2013년 12월 3일 화요일

Small but Practical, Osaka, Japan

Small but Practical, Osaka, Japan

For a married couple, this house is built with wood in Osaka, Japan. There are small houses, small factories and small buildings around the house. For the owner's request, the architects built this house with three floors. The ground was so small but there are a garage, bedroom, living room, small library, bathroom and a kitchen. For the interior, the whole walls were painted with white. And by using the wood, it makes the house quiet and smooth.

House F, Osaka, Japan
Date : 2008
Architects : Ido, Kenji Architectural Studio
Photographs : Takumi Ota

http://kenjiido.com
http://blog.naver.com/imbc21c